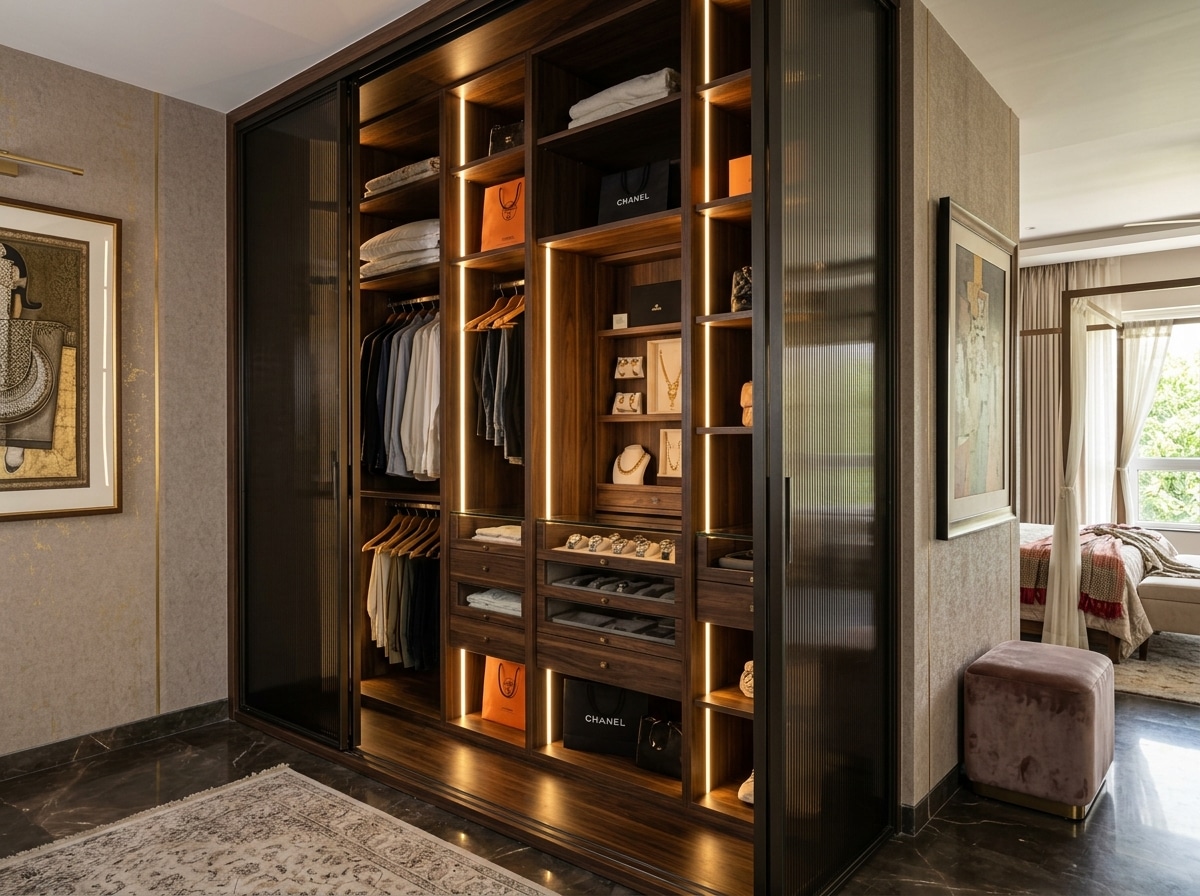
Wardrobe storage, planned around what you actually own.
Shelf height, hanging space and drawer count are sized to your wardrobe, not a standard template.
Most wardrobes fail at the shelf, not the shutter.
A wardrobe looks finished on day one and frustrating by month three when hanging space, folded storage and accessories weren't planned against what you actually own.
Storage first. Shutter finish second.
Three formats. One test: does it open well?
Sliding
Best where floor space or door swing is limited.
Hinged
Full-width access, suited to larger bedrooms.
Walk-in
A dedicated dressing space, considered where the room allows.
From storage audit to final checks.
- Storage audit and internal layout planning
- Shelf, drawer and hanging-space distribution
- Loft and overhead storage coordination
- Shutter, handle and finish selection
- Internal accessory selection (pull-outs, dividers)
- Production, installation and final checks
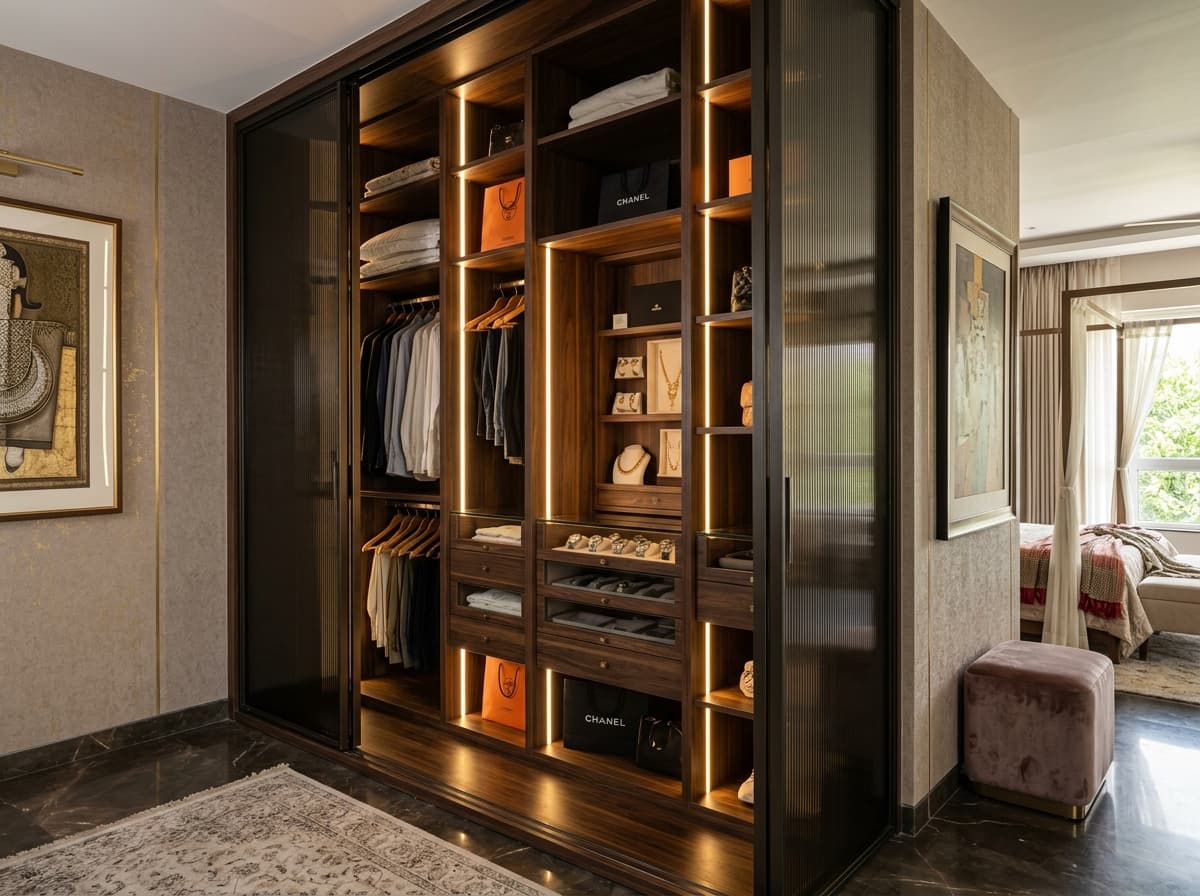
A walk-in wardrobe with every category its own shelf.
Hanging, folded and accessory storage are separated by category, not guessed at. Project locality and commercial details remain unpublished until verified.
From conversation to installed wardrobe.
Consultation
Storage audit
Layout and quotation
Production and installation
Handover
Frequently Asked, Direct Answers.
Everything you need to know about layout planning, material options, installation timelines, and warranties.
Have a specific question about your space? Talk to our design studio.
Related Spaces We Design
Ready to plan a wardrobe that fits what you own?
Share your room size or tell us what your current wardrobe is missing.