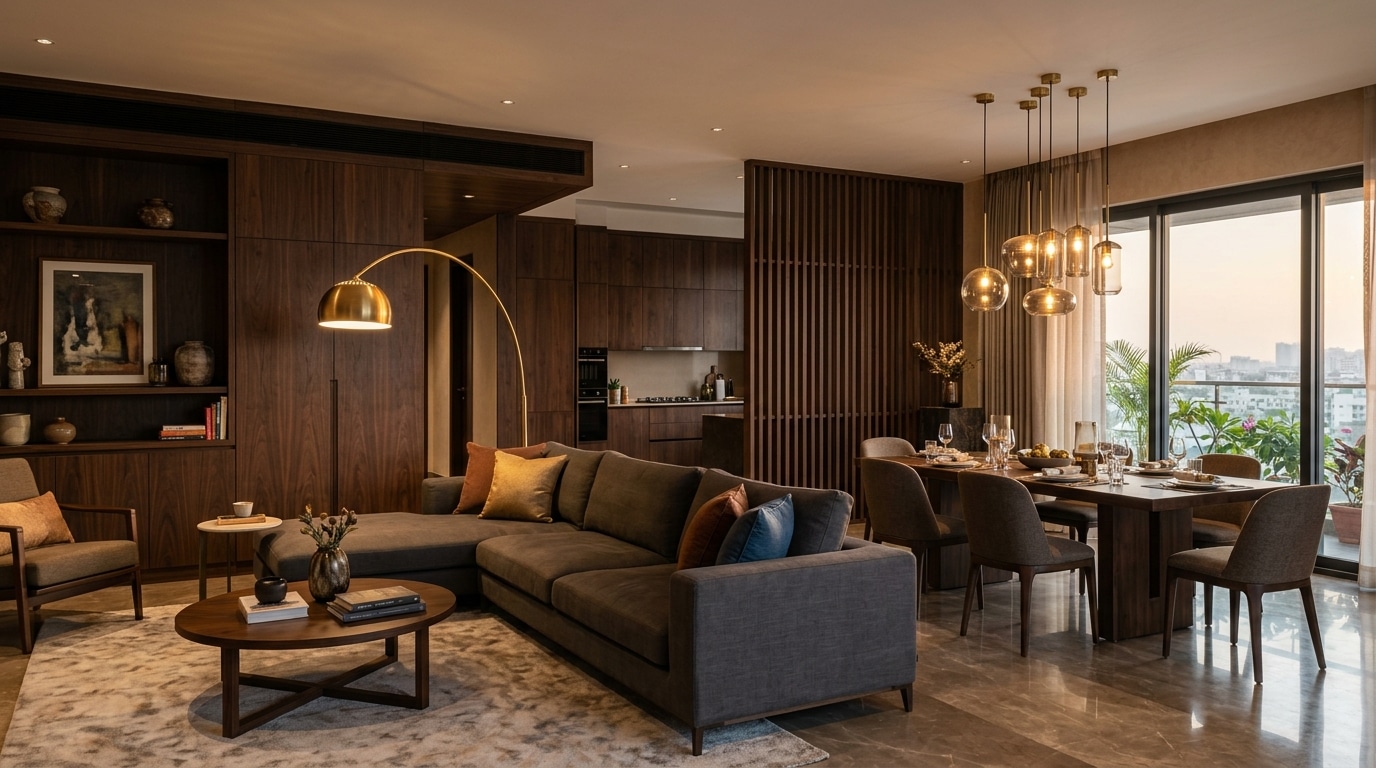
Ceilings, paint and flooring, planned as one finish, not separate trades.
Lighting, ceiling design and flooring are coordinated together so finishes actually match room to room.
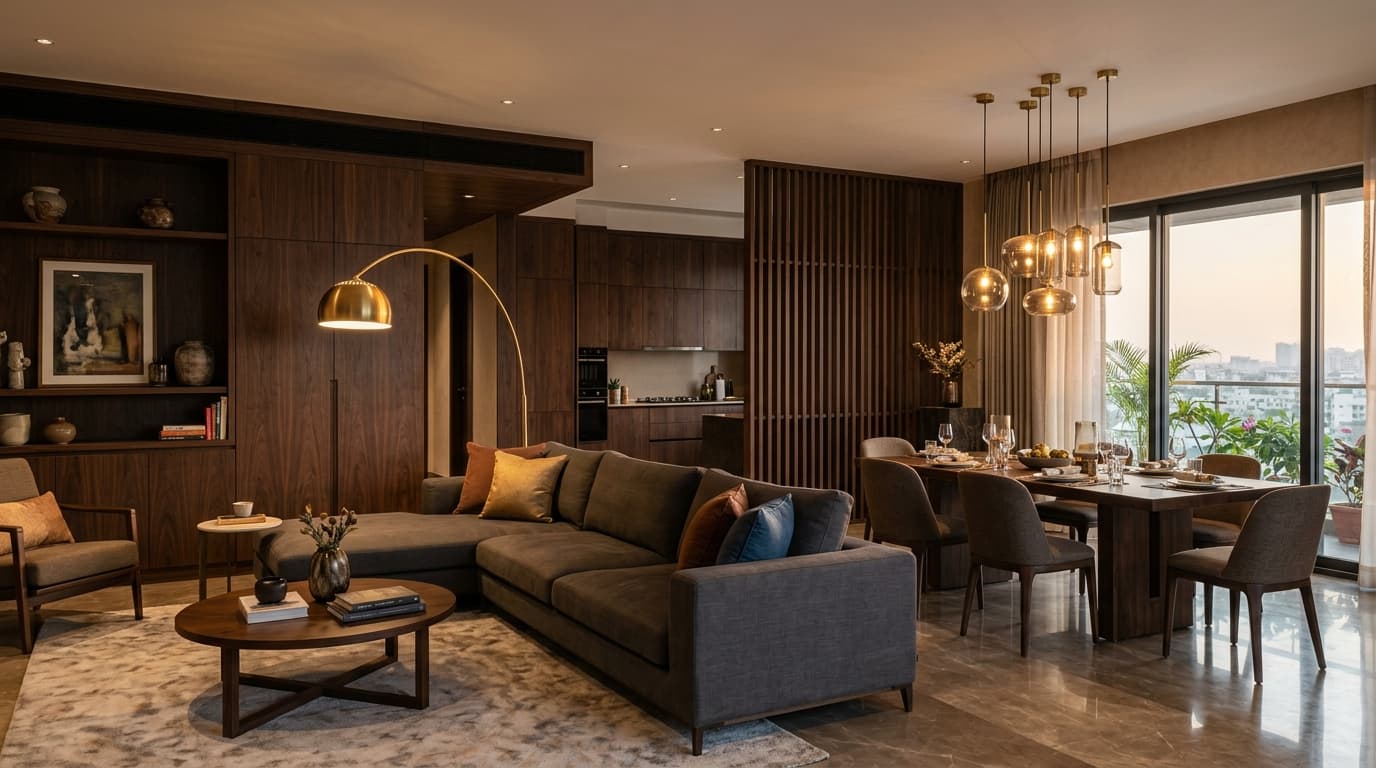
Ceilings, paint and flooring are usually planned separately. That's the problem.
When ceiling, wall and floor finishes are chosen by different vendors at different times, the room rarely reads as one space. We coordinate all three from the start.
One finish plan. Not three separate trades.
Three formats. One test: does the lighting work with it?
Cove ceiling
Hides ambient lighting along the room's perimeter.
Tray ceiling
Adds depth to a plain slab without lowering the whole ceiling.
Flat false ceiling
Full coverage, used to hide services and wiring.
From ceiling design to final checks.
- Ceiling design and lighting-layout planning
- Gypsum or POP ceiling execution
- Wall paint and texture coordination
- Flooring material selection and coordination
- Electrical point planning for lighting
- Installation and final checks
A cove-lit ceiling coordinated with the room's flooring.
Ceiling, lighting and flooring are planned as one finish, not separate decisions. Project locality and commercial details remain unpublished until verified.
From conversation to finished room.
Consultation
Site measure
Design and quotation
Execution
Handover
Frequently Asked, Direct Answers.
Everything you need to know about layout planning, material options, installation timelines, and warranties.
Have a specific question about your space? Talk to our design studio.
Related Spaces We Design
Ready to plan finishes that match, room to room?
Share your room list or tell us what needs to be redone.