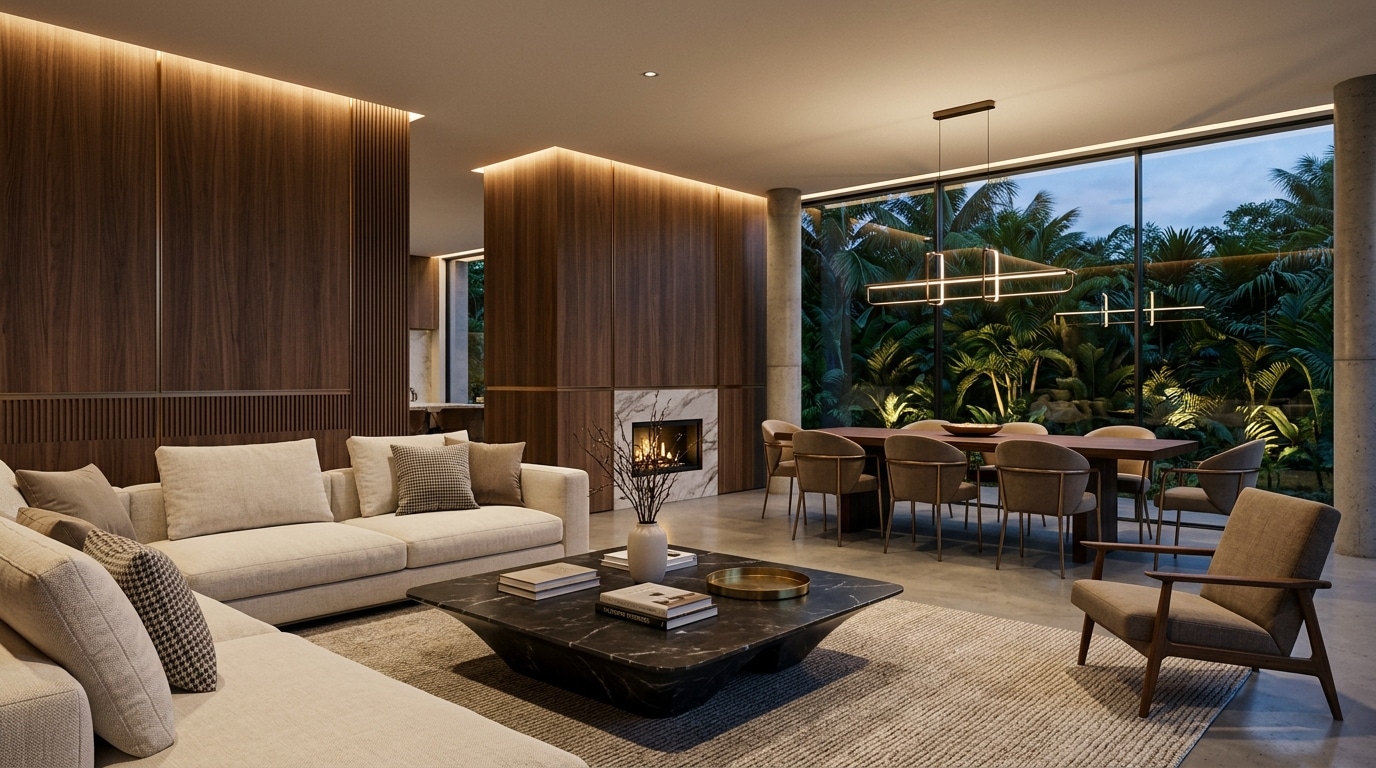
New homes, built from foundation to finish by one civil team.
Design, structure and interiors stay with the same in-house team, so nothing gets lost between the architect, the site and the finish.
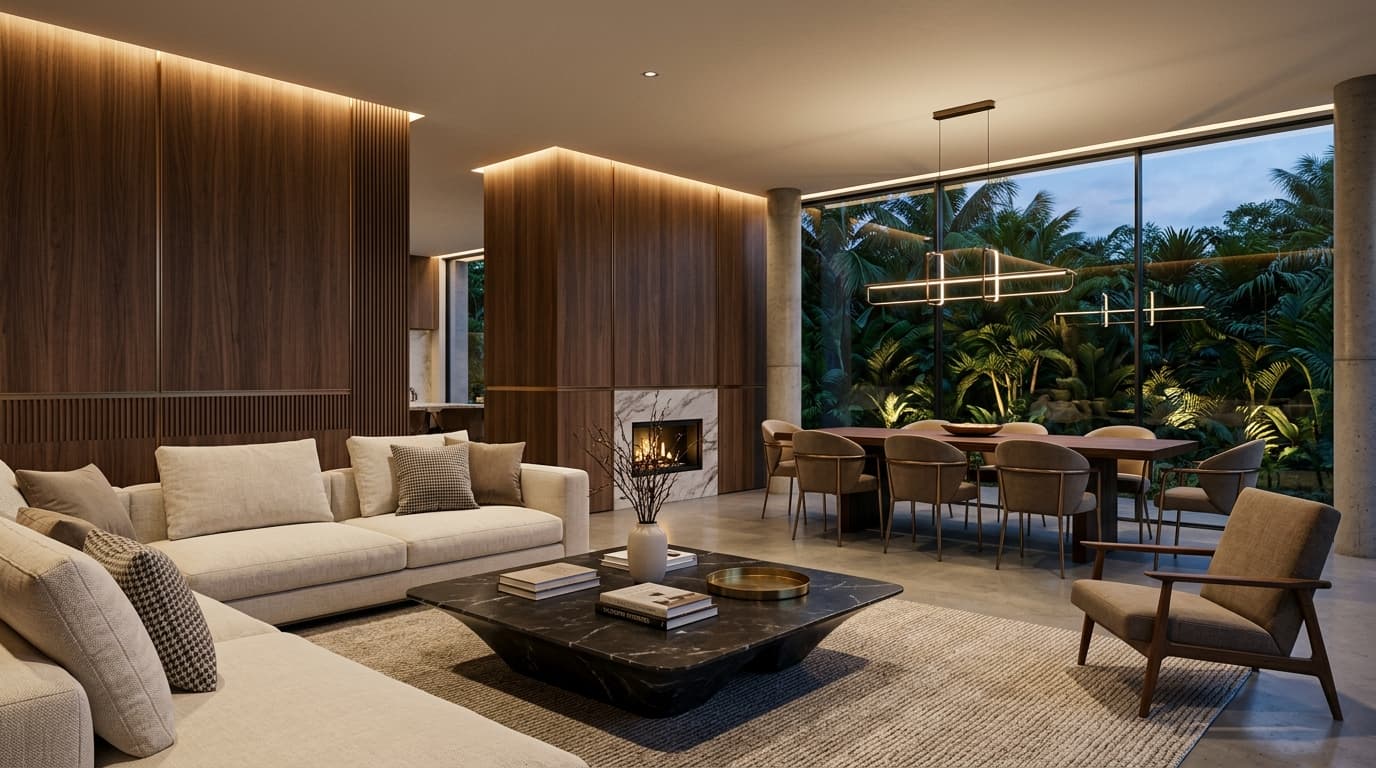
Construction and interiors are usually two separate contracts. That's where projects lose accountability.
When the civil contractor and the interior team are different companies, gaps in electrical points, plumbing and finish coordination become the homeowner's problem to solve. We run both under one roof.
One civil team. Zero handoff gaps.
Built to last, checked at every stage.
Material checks
Every batch of steel, cement and finish material is verified against approved specifications before use.
Site supervision
Our engineer visits the site on a fixed cadence through every construction stage, not just at milestones.
Structural sign-off
Foundation and structural stages are inspected and signed off before the next stage begins.
From site visit to move-in.
- Site visit and soil/orientation assessment
- Architectural and structural plan approval
- 3D elevation design and sign-off
- Foundation, structure and civil execution
- Interior fit-out by the same in-house team
- Quality walkthrough and handover
A home built and finished by one accountable team.
Structure and interiors are coordinated from foundation to final finish, with no handoff between contractors. Project locality and commercial details remain unpublished until verified.
From site visit to move-in day.
Site Visit & Consultation
Design & Plan Approval
Elevation Design
Construction
Interior Execution
Handover
Frequently Asked, Direct Answers.
Everything you need to know about layout planning, material options, installation timelines, and warranties.
Have a specific question about your space? Talk to our design studio.
Ready to build a home with one accountable team?
Share your plot details or existing plan to get started.