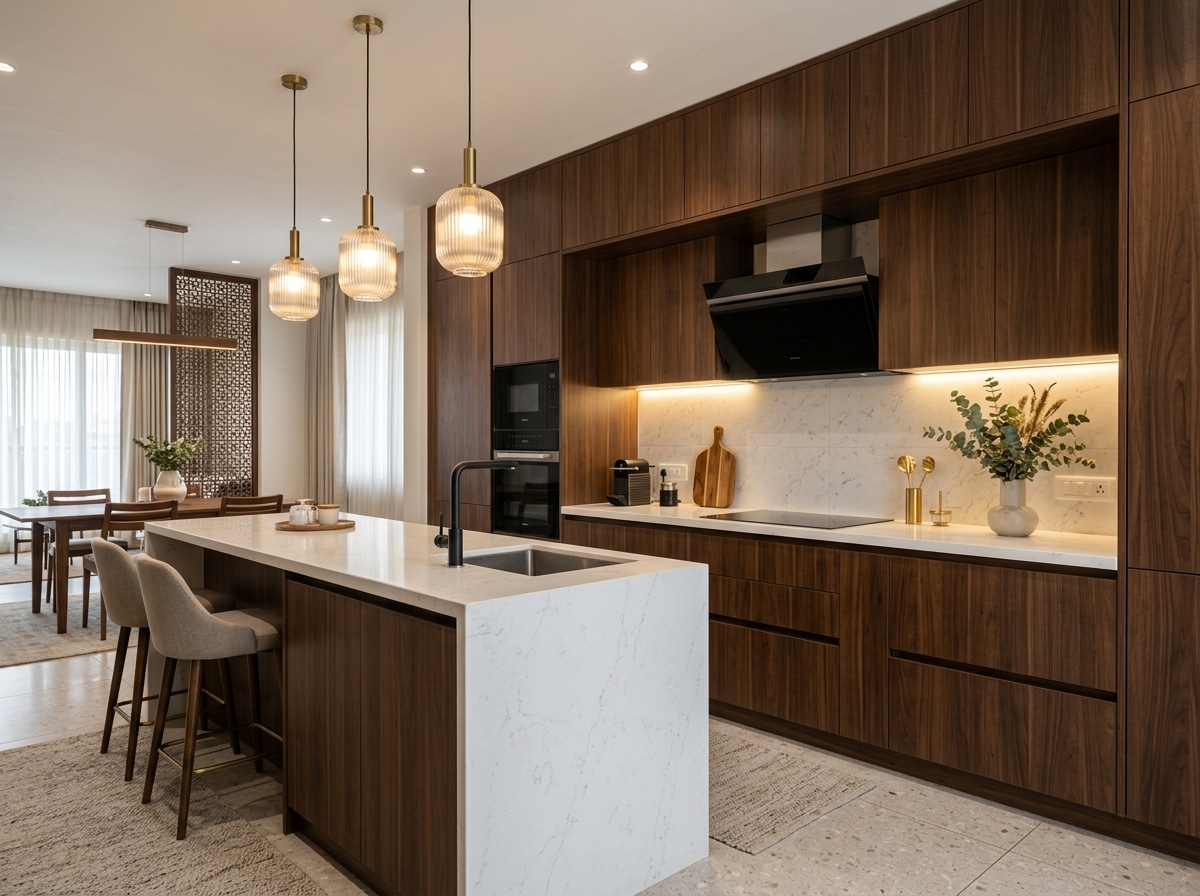
Modular kitchen design, planned around how you cook.
Storage, movement and finishes are resolved around your daily routine before production begins.
Indian cooking asks more from a kitchen.
Heat, steam, frequent deep-cleaning and everyday storage all compete for the same counter space. We resolve these demands before a single cabinet is drawn, not after.
Daily routines first. Cabinet lines second.
Five layouts. One test: does the kitchen move well?
Straight
Efficient for compact walls and studio apartments.
L-shaped
Keeps preparation and cooking zones connected.
Parallel
Creates two productive counters for narrow rooms.
U-shaped
Maximises worktop and storage in wider kitchens.
Island or peninsula
Considered only when circulation remains comfortable.
From first measure to final checks.
- Site measurement and layout planning
- Base, wall and loft cabinet planning
- Drawer, corner and tall-unit coordination
- Hardware and shutter-finish selection
- Appliance, sink and countertop coordination
- Production drawings, installation and final checks
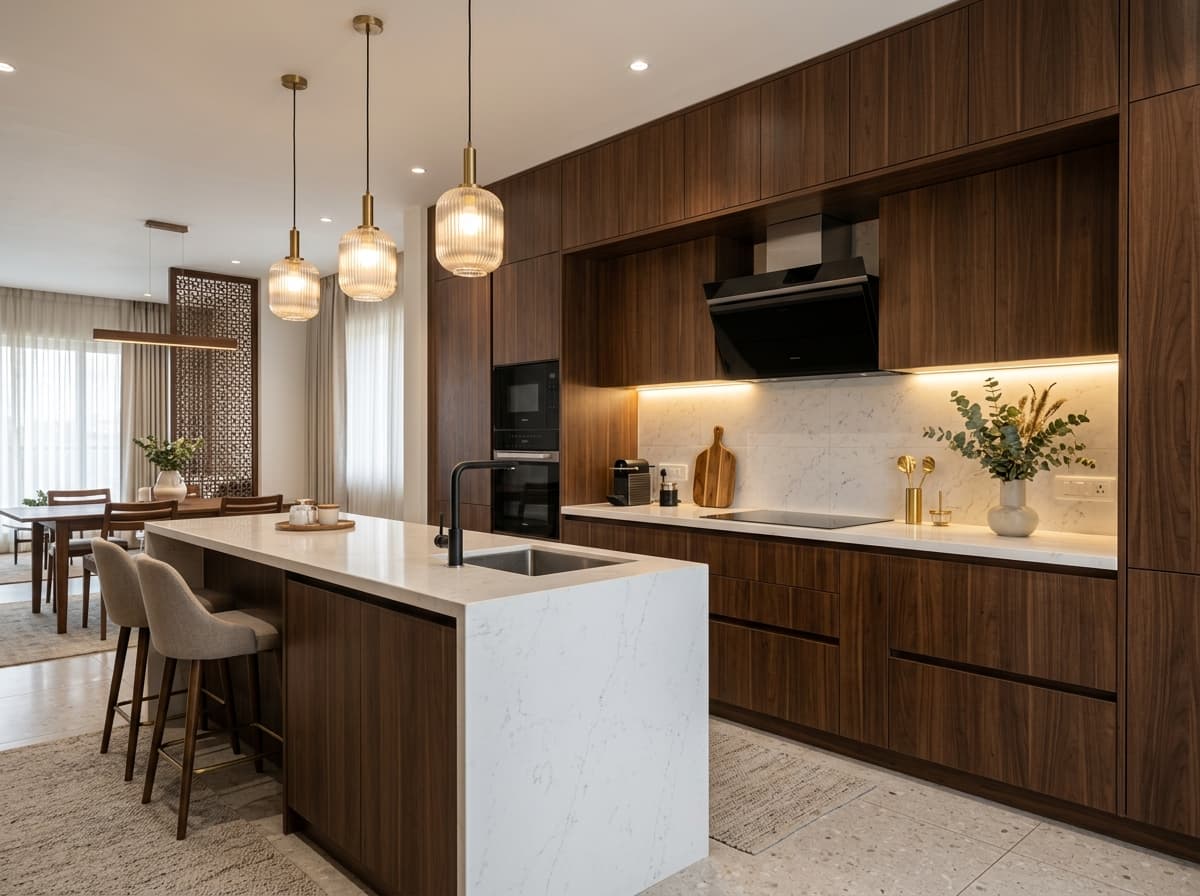
A practical kitchen with storage kept visually calm.
Layout, loft storage and shutter direction are coordinated as one composition. Project locality and commercial details remain unpublished until verified.
From conversation to installed kitchen.
Consultation
Site measure
Layout and quotation
Production and installation
Handover
Frequently Asked, Direct Answers.
Everything you need to know about layout planning, material options, installation timelines, and warranties.
Have a specific question about your space? Talk to our design studio.
Related Spaces We Design
Ready to plan a kitchen that works?
Share your floor plan or tell us what isn't working today.