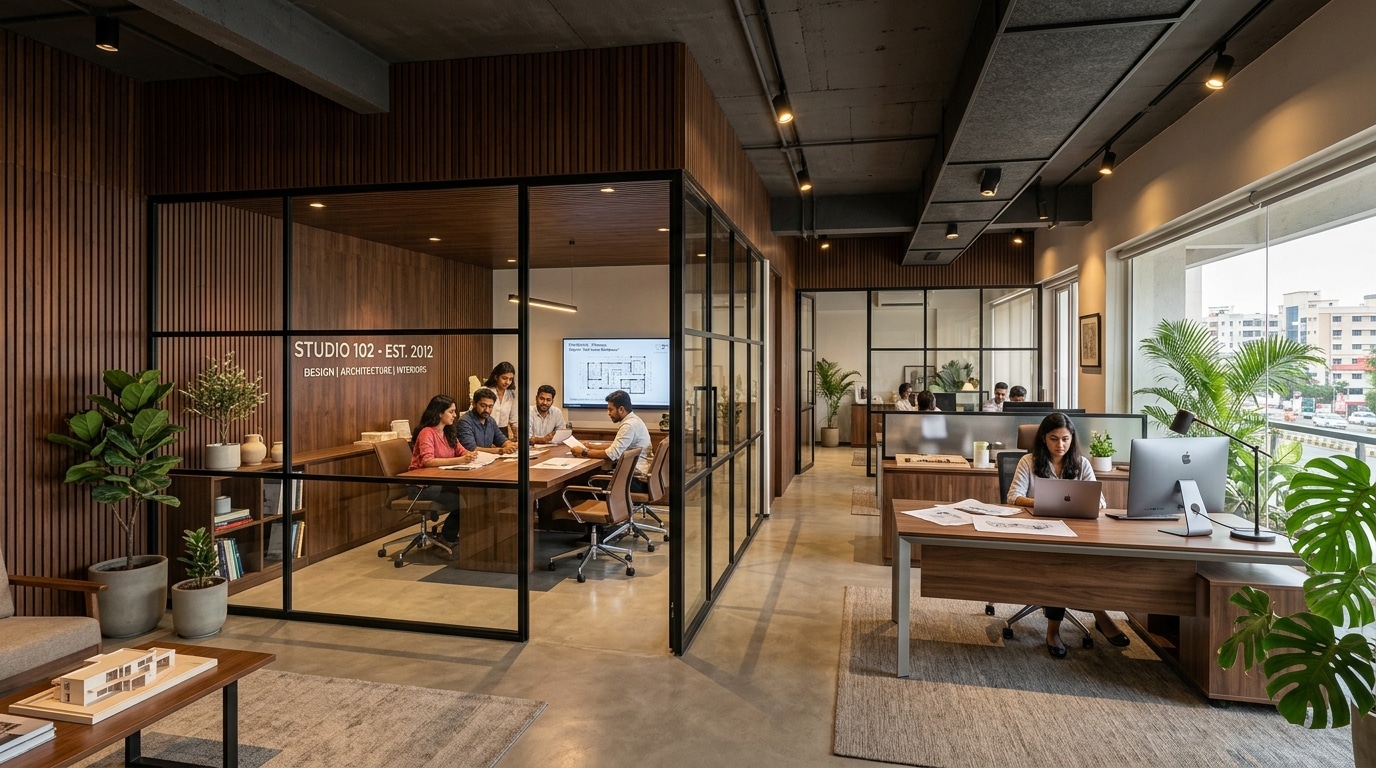
Office and retail interiors built around how customers and staff actually move.
Layout, lighting and finishes are planned for daily use, not just an opening-day photo.
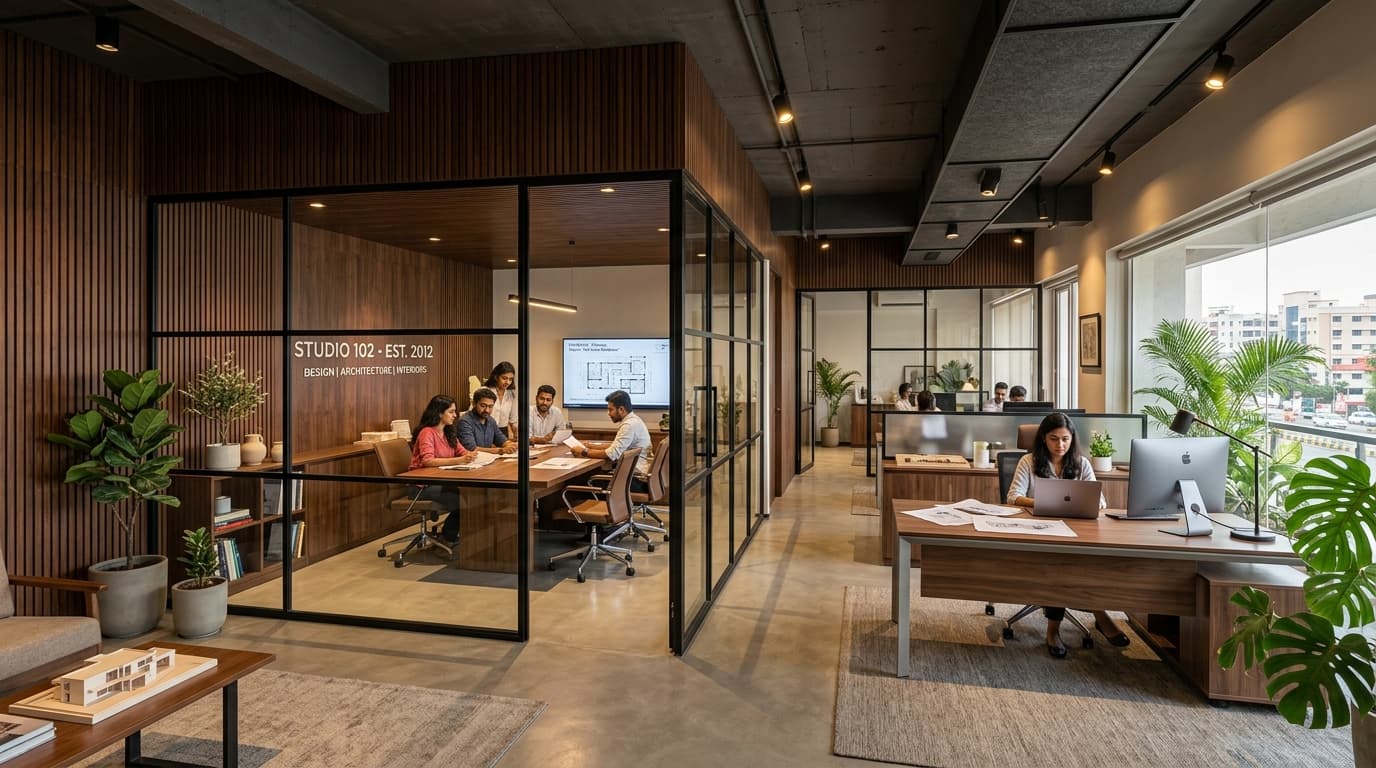
A commercial space is judged on month three, not day one.
Foot traffic, staff workflow and durability under daily wear matter more than an impressive launch photo. We design fit-outs that hold up to real, everyday use.
Function first. Finish second.
Three formats. One test: does the space work for your business?
Offices
Workstations, cabins and breakout zones planned for daily productivity.
Retail
Layouts that guide footfall and highlight product display.
F&B Fit-outs
Kitchen-to-floor workflow planned alongside seating and ambience.
From space audit to opening day.
- Site audit and space planning
- Layout design for staff and customer flow
- Material selection built for commercial wear
- Branding and signage coordination where required
- Electrical, lighting and HVAC coordination
- Execution, installation and final handover
A retail fit-out planned around footfall, not just the shopfront.
Layout, lighting and material choices are coordinated for daily commercial use. Project locality and commercial details remain unpublished until verified.
From brief to opening day.
Consultation
Site audit
Design and quotation
Execution
Handover
Frequently Asked, Direct Answers.
Everything you need to know about layout planning, material options, installation timelines, and warranties.
Have a specific question about your space? Talk to our design studio.
Ready to plan a space that works for business?
Share your floor plan or lease details to get started.