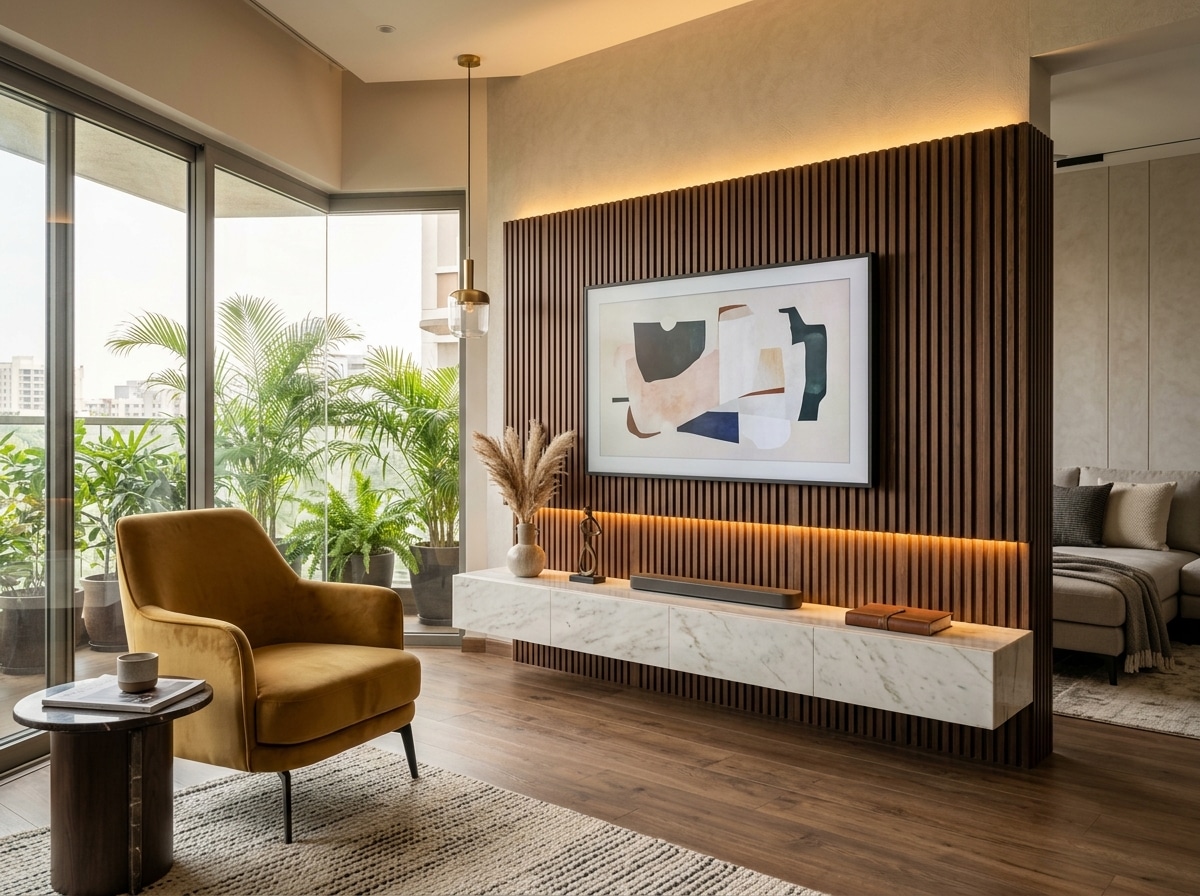
Living room units, planned around how the room is actually used.
Seating, screen placement and storage are resolved together, not fitted around furniture already in the room.
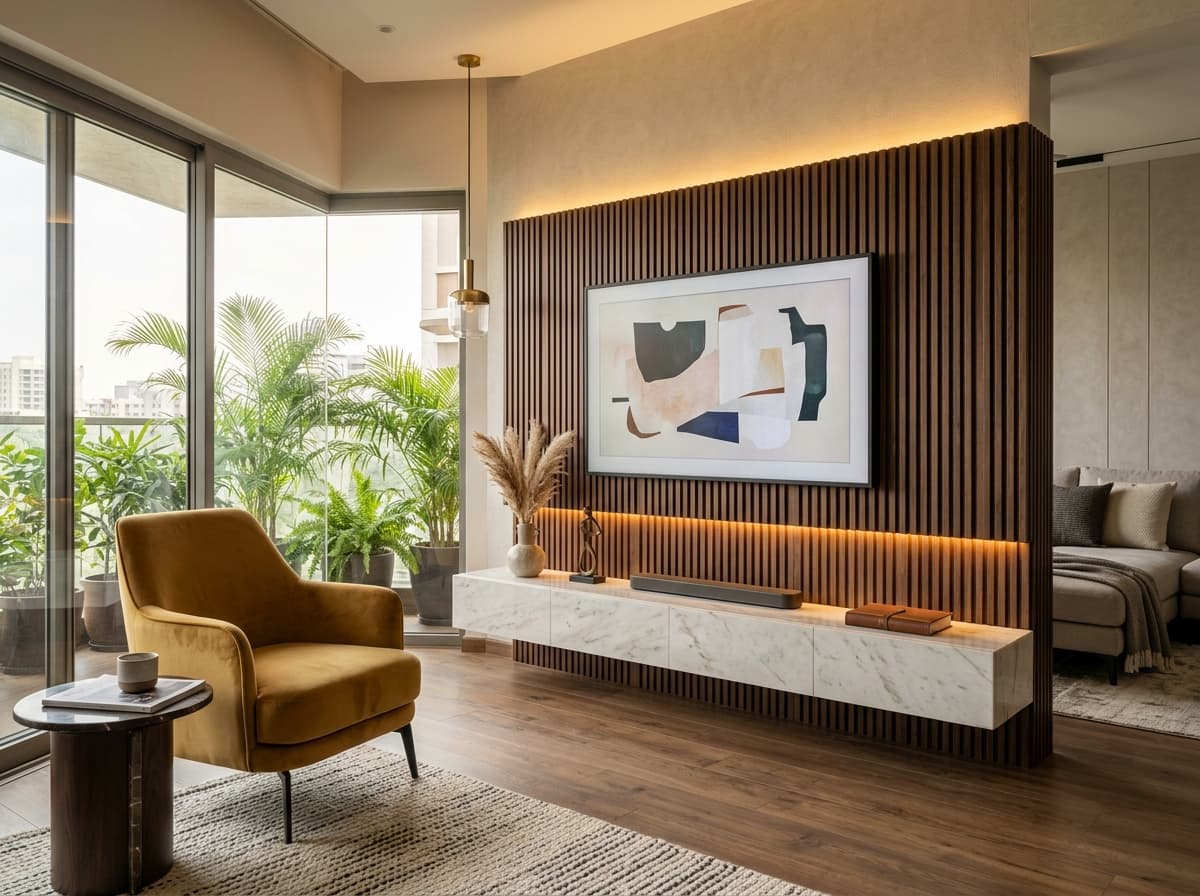
A feature wall means little if the room doesn't sit well.
Screen height, seating distance and storage access all compete in a living room. We plan the unit against how the space is used, not just how the wall looks.
Room flow first. Feature wall second.
Three formats. One test: does storage stay reachable?
Floating console
Keeps the floor visually open, suited to smaller rooms.
Full-height unit
Combines display, storage and TV in one wall.
Partition unit
Divides living and dining while staying open.
From space planning to final checks.
- Room and seating-distance measurement
- TV height and viewing-angle planning
- Storage and display coordination
- Lighting and cove detailing
- Finish and material selection
- Production, installation and final checks
A living wall with storage that stays within reach.
Display, closed storage and TV placement are resolved as one composition. Project locality and commercial details remain unpublished until verified.
From conversation to installed living unit.
Consultation
Site measure
Design and quotation
Production and installation
Handover
Frequently Asked, Direct Answers.
Everything you need to know about layout planning, material options, installation timelines, and warranties.
Have a specific question about your space? Talk to our design studio.
Related Spaces We Design
Ready to plan a living space that works?
Share your room size or a photo of your current setup.