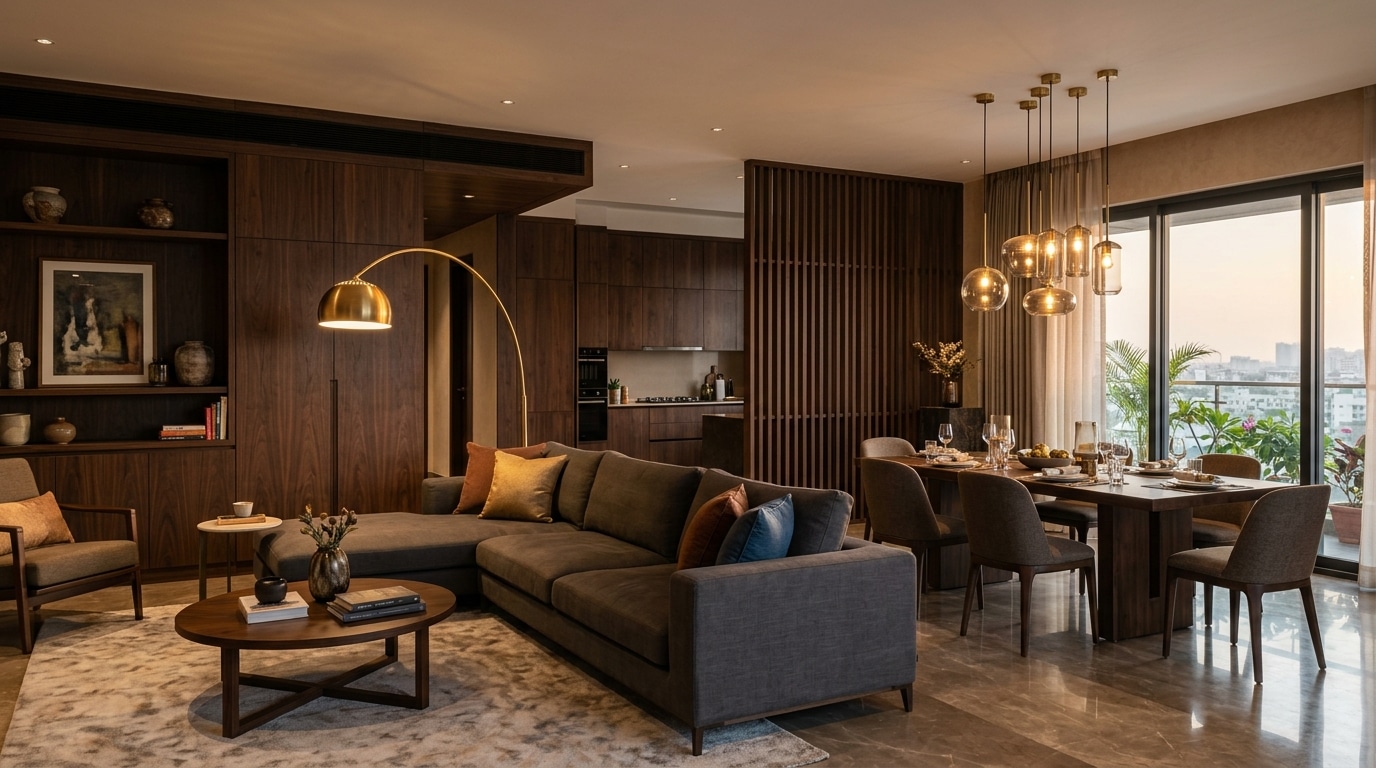
Every room designed and built by one team, on one timeline.
From the first sketch to the last handover checklist, a single point of contact manages design, materials and execution across your entire home.
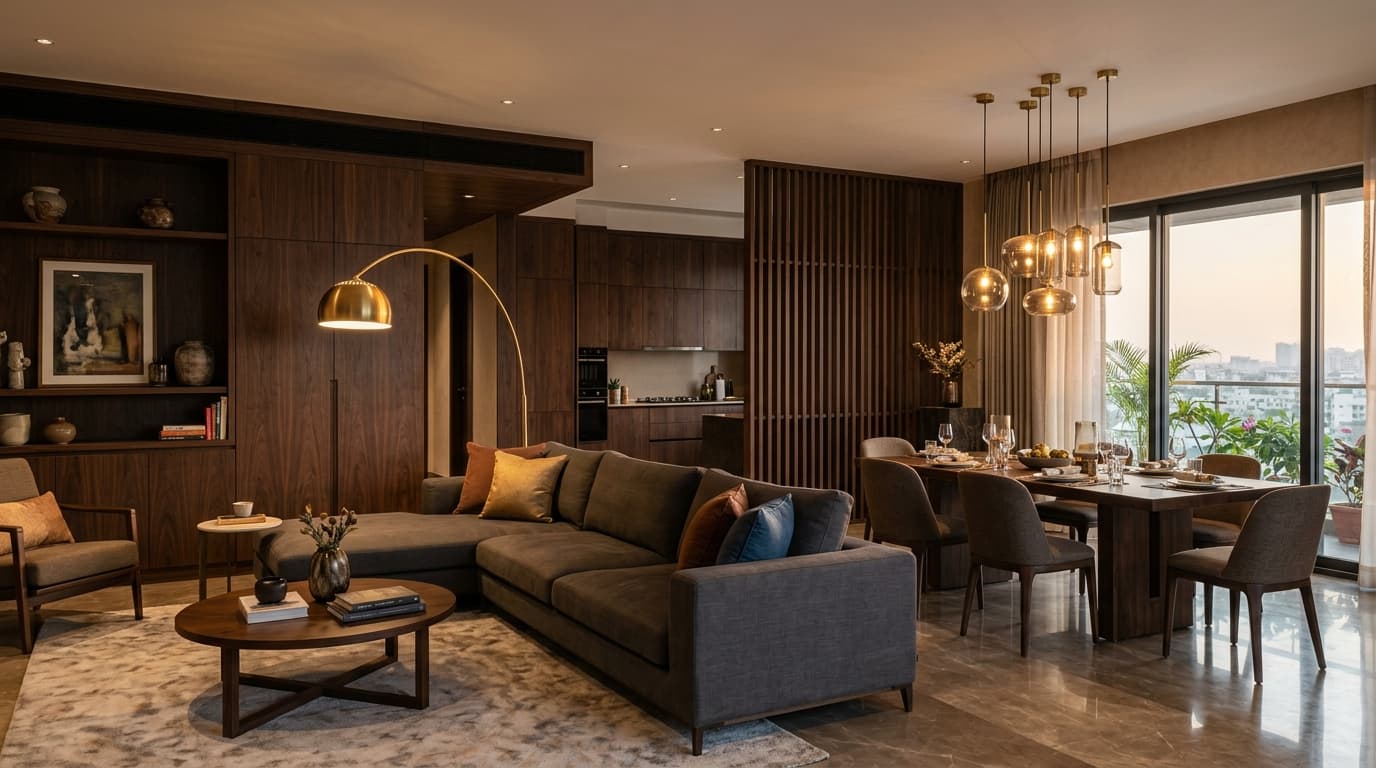
Room-by-room vendors rarely agree on anything.
Different contractors for the kitchen, wardrobes and false ceiling means different timelines, different finishes and no one accountable for the whole home. A turnkey project puts design, materials and execution under one roof.
One timeline. One team. One warranty.
Three scopes. One test: does every room stay consistent?
2 BHK
Kitchen, living, and two bedrooms planned as one composition.
3 BHK
Full-home coverage including additional storage and utility zones.
4+ BHK / Villas
Larger footprints with dedicated zones for pooja, study or guest rooms.
From concept to the last checklist item.
- Whole-home space and layout planning
- 3D design across every room
- Single, coordinated material and finish palette
- Modular kitchen, wardrobes and all room-level work under one quote
- Site execution managed by one in-house team
- Final quality walkthrough and handover
A full home delivered on one timeline, one team.
Every room, from kitchen to bedroom, shares one material palette and one execution schedule. Project locality and commercial details remain unpublished until verified.
From first conversation to full handover.
Consultation
Whole-home design
Material selection
Execution
Handover
Frequently Asked, Direct Answers.
Everything you need to know about layout planning, material options, installation timelines, and warranties.
Have a specific question about your space? Talk to our design studio.
Related Spaces We Design
Ready to plan every room as one project?
Share your floor plan and we'll scope the whole home in one visit.