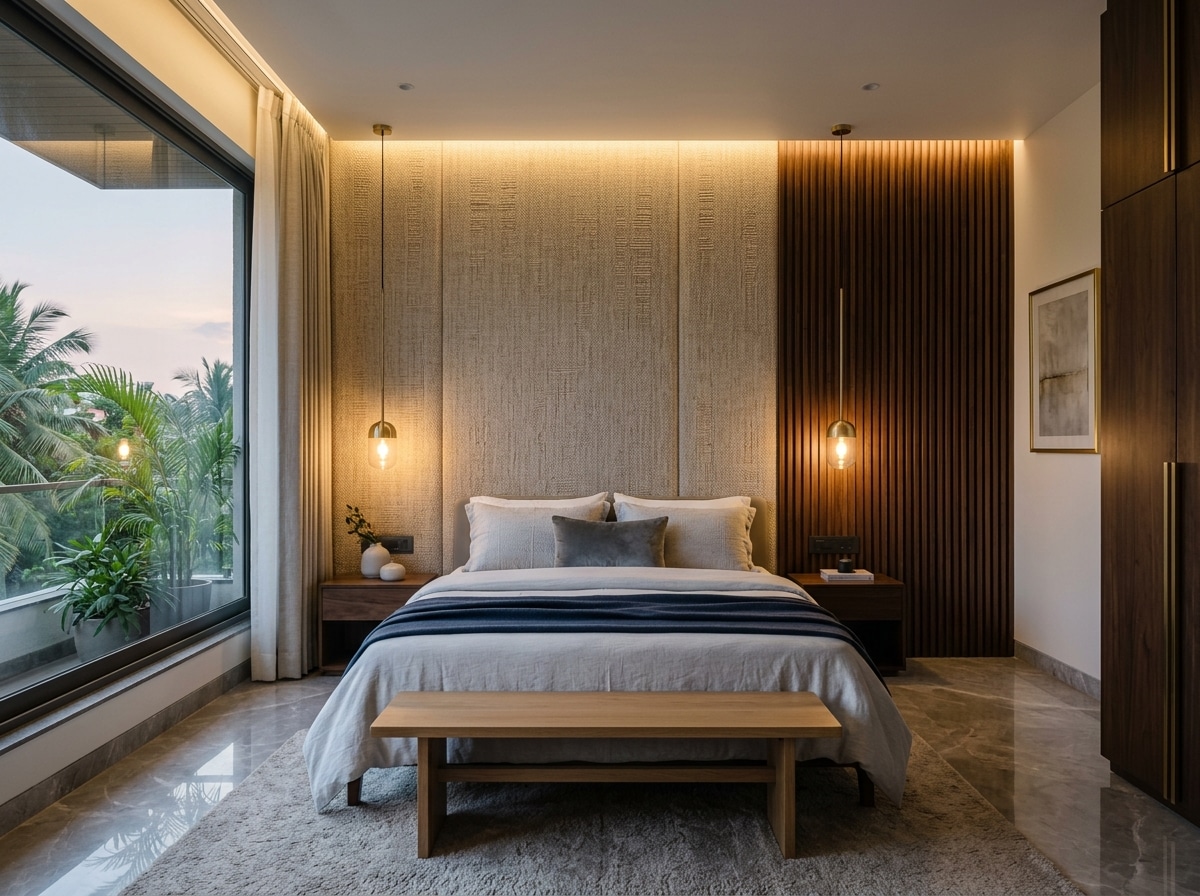
Bedroom interiors, planned around rest, not just looks.
Storage, lighting and layout are resolved so the room stays calm to live in, not just to photograph.
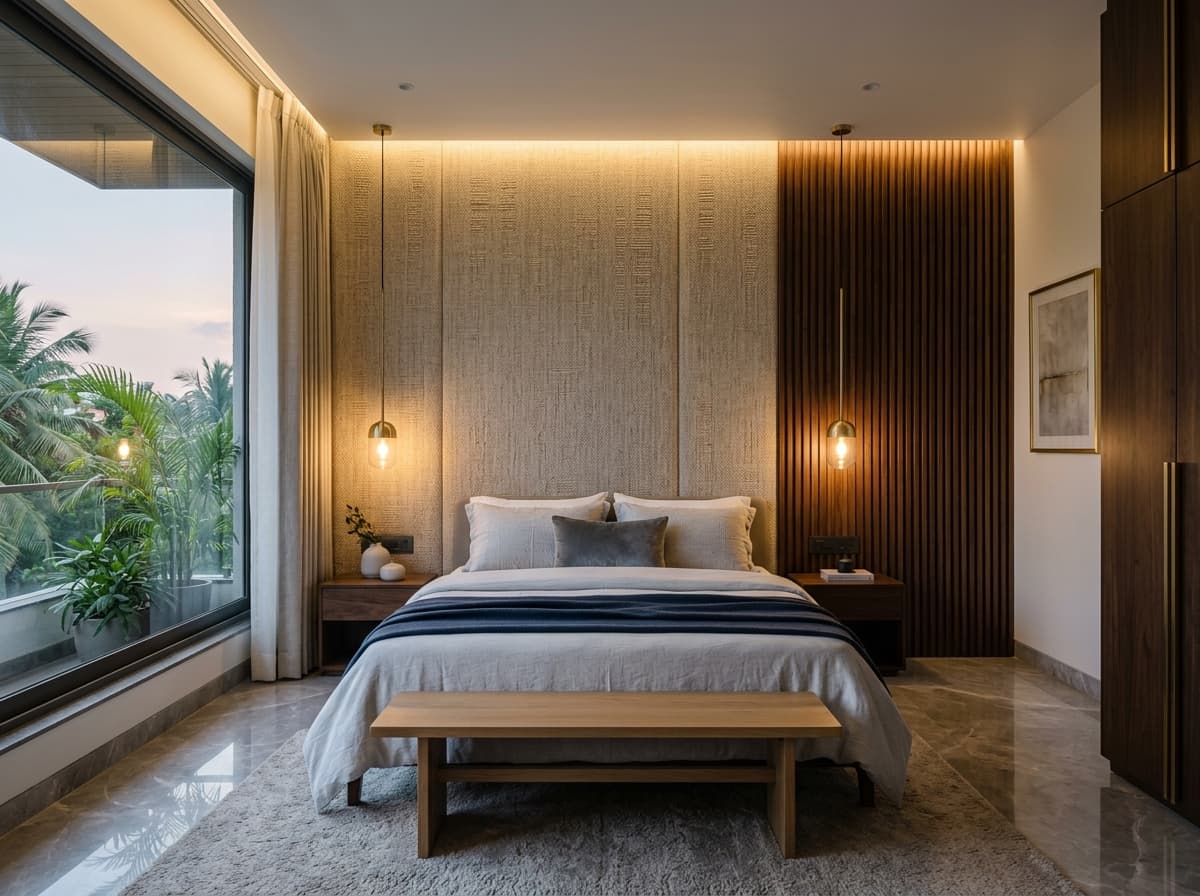
A bedroom works when it disappears into the background.
Storage that stays out of sight, lighting that doesn't compete with sleep, and a layout that leaves the room feeling larger than it is: these decisions matter more than the headboard.
Calm first. Statement wall second.
Three formats. One test: does the room breathe?
Compact bedroom
Wardrobe and bed share one wall to free up floor space.
Master suite
Separate dressing, seating and sleep zones.
Shared or kids' room
Zoned storage and study space for two.
From layout planning to final checks.
- Room measurement and layout planning
- Wardrobe and storage coordination
- Bed-back and accent wall detailing
- Ambient and task lighting planning
- Finish and material selection
- Production, installation and final checks
A master bedroom with storage that stays out of sight.
Wardrobe, dressing and sleep zones are planned as one composition. Project locality and commercial details remain unpublished until verified.
From conversation to installed bedroom.
Consultation
Site measure
Design and quotation
Production and installation
Handover
Frequently Asked, Direct Answers.
Everything you need to know about layout planning, material options, installation timelines, and warranties.
Have a specific question about your space? Talk to our design studio.
Related Spaces We Design
Ready to plan a bedroom that feels calm?
Share your room size or tell us what's cluttering it today.